<-- style PDP --> 67-25 Linfield Drive, St. Catharines - Condo Townhouse for sale for $367,500
  • sold

67-25 Linfield Drive

St. Catharines, Ontario, L2N 5T7 - Lakeport

$367,500$000000

  • Neighbourhood

    Lakeport

  • Major Intersection

    Linwell between Geneva and Lake St

  • Listed Since: 53 day(s)

  • Last update: 39 day(s) ago

Overview

  • Property Type

    Condo Townhouse, 2-Storey

  • Bedrooms

    3

  • Bathrooms

    2

  • Square Feet

    900-999

  • Exposure

    South

  • Total Parking

    1

  • Maintenance

    $362

  • Taxes

    $2,413.26 (2026)

  • Balcony

    None

Property Description

Property description for 67-25 Linfield Drive, St. Catharines

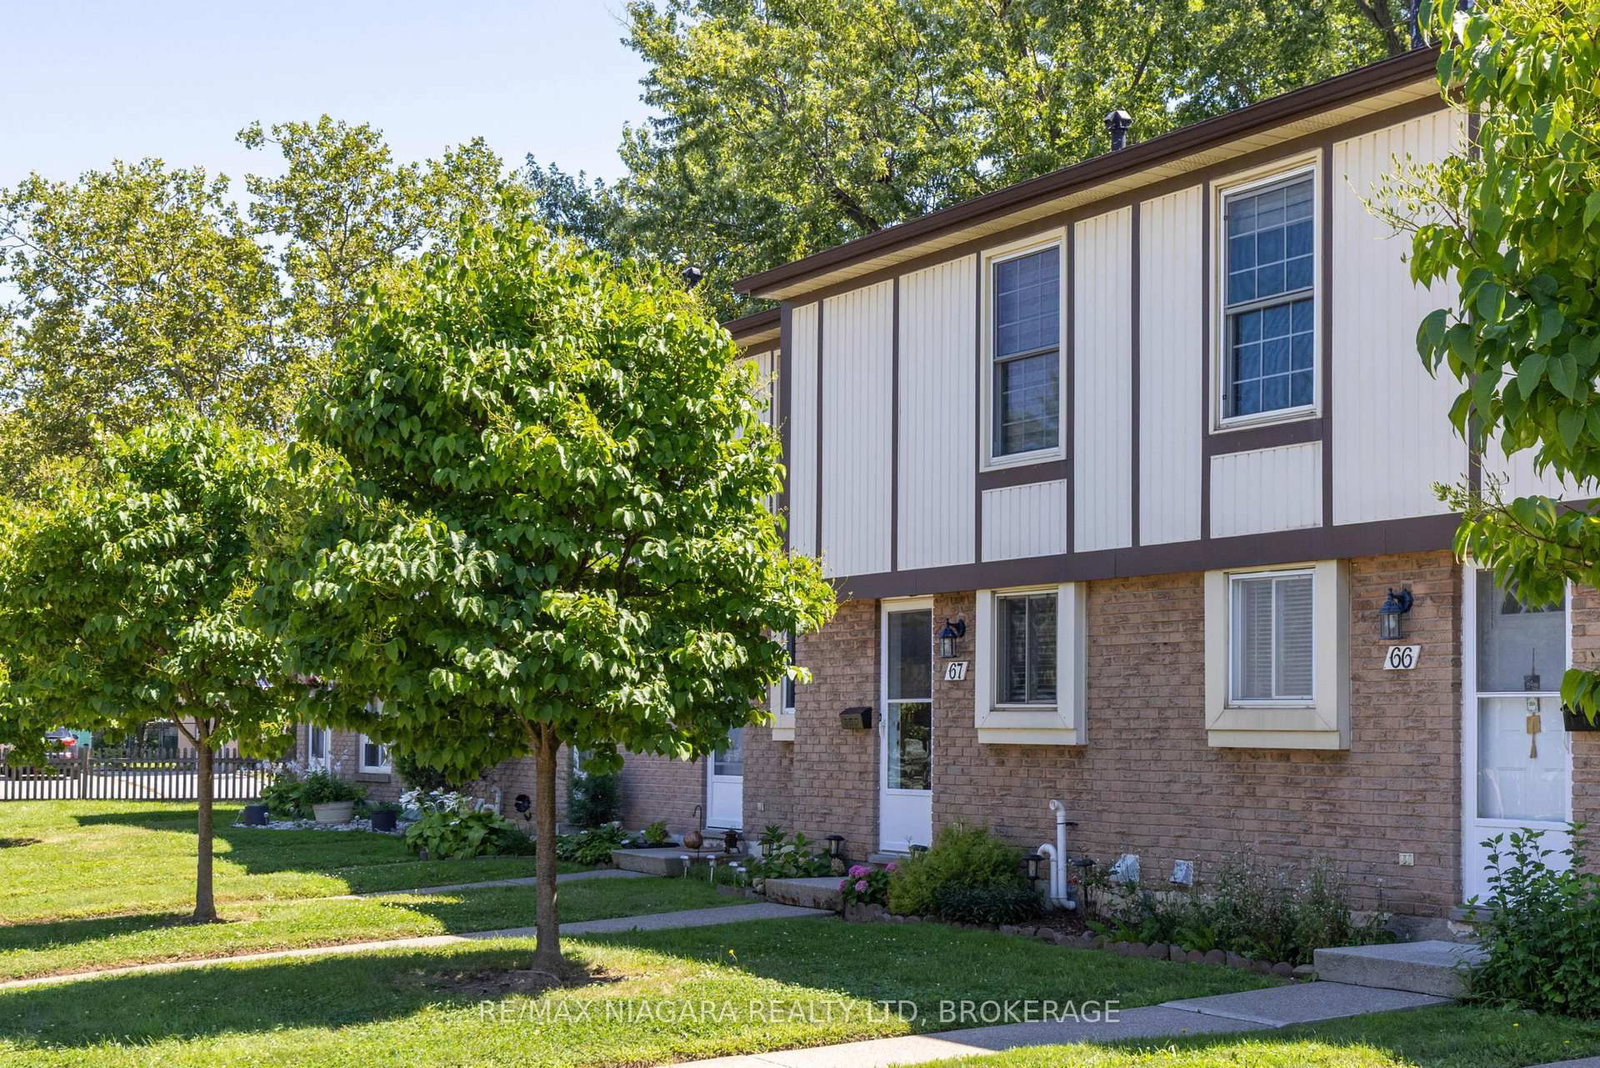
Ready to make the leap from renting to owning? This bright three-bedroom townhouse in the coveted north end is the ideal first step, pairing genuine comfort with a price point that makes homeownership feel wonderfully within reach. Best of all, the hard work is already done. The kitchen has been tastefully refreshed, new flooring flows underfoot, and a coat of fresh paint brightens every room, so you can unpack and settle in without a lengthy renovation list. Big-ticket items offer real peace of mind for a first purchase too, including an owned hot water tank, a furnace replaced in 2019, and air conditioning updated in 2022. That means fewer surprises and easier budgeting in those early years. Three well-sized bedrooms and a full plus half bathroom keep the low-maintenance layout flexible as your needs grow. Step outside to your own private outdoor space, perfect for morning coffee, weekend barbecues, or simply unwinding after work. It is a manageable retreat that delivers all the perks of a backyard without the upkeep of a large lot.The location is a starter-home dream. You are minutes from Parnall Public School and Eden High School, while Sheridan Park offers green space for weekend recreation. Everyday errands are effortless with Fairview Mall nearby, and the beloved Beaches at Port are a short drive away.Move-in ready, affordable, and thoughtfully updated, this welcoming townhouse is a smart first buy. Book your private showing today before this north end gem is gone.

Listed by RE/MAX NIAGARA REALTY LTD, BROKERAGE

  • MLS #

    X13687380

  • Sq. Ft

    900-999

  • Sq. Ft. Source

    MLS

  • Year Built

    Available Upon Request

  • Basement

    Part Fin

  • View

    n/a

  • Garage

    None

  • Parking Type

    Exclusive

  • Locker

    None

  • Pets Permitted

    Yes-with Restrictions

  • Exterior

    Brick

  • Fireplace

    N

  • Security

    n/a

  • Elevator

    n/a

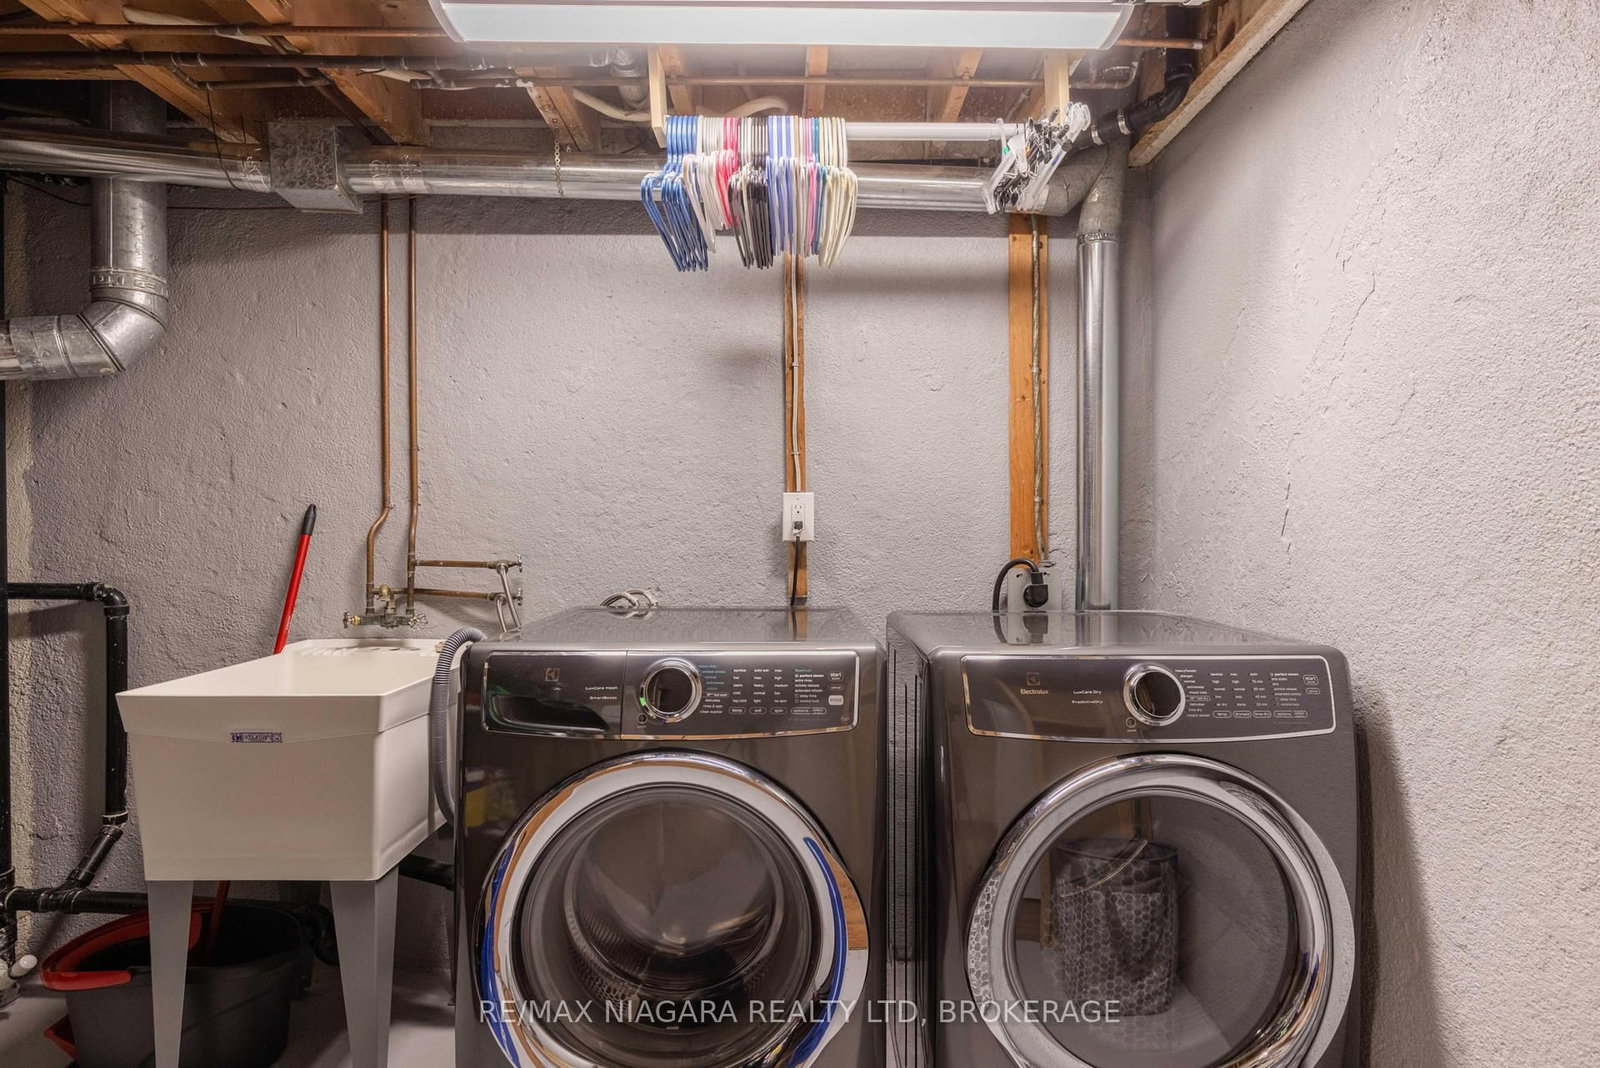
  • Laundry Level

    n/a

  • Building Amenities

    n/a

  • Maintenance Fee Includes

    Cable, Parking, Water

  • Property Management

    Cannon Greco

  • Heat

    Forced Air

  • A/C

    Central Air

  • Water

    n/a

  • Water Supply

    n/a

  • Central Vac

    N

  • Cert Level

    n/a

  • Energy Cert

    n/a

  • Kitchen

    2.46 x 2.29 ft Main level

  • Dining

    2.49 x 2.34 ft Main level

    Combined W/Kitchen

  • Living

    4.7 x 3.56 ft Main level

    Carpet Free

  • Primary

    4.78 x 3.71 ft 2nd level

    Carpet Free

  • 2nd Br

    2.49 x 3.71 ft 2nd level

    Carpet Free

  • 3rd Br

    2.21 x 3.71 ft 2nd level

    Carpet Free

  • Rec

    4.26 x 4.41 ft Bsmt level

  • MLS #

    X13687380

  • Sq. Ft

    900-999

  • Sq. Ft. Source

    MLS

  • Year Built

    Available Upon Request

  • Basement

    Part Fin

  • View

    n/a

  • Garage

    None

  • Parking Type

    Exclusive

  • Locker

    None

  • Pets Permitted

    Yes-with Restrictions

  • Exterior

    Brick

  • Fireplace

    N

  • Security

    n/a

  • Elevator

    n/a

  • Laundry Level

    n/a

  • Building Amenities

    n/a

  • Maintenance Fee Includes

    Cable, Parking, Water

  • Property Management

    Cannon Greco

  • Heat

    Forced Air

  • A/C

    Central Air

  • Water

    n/a

  • Water Supply

    n/a

  • Central Vac

    N

  • Cert Level

    n/a

  • Energy Cert

    n/a

  • Kitchen

    2.46 x 2.29 ft Main level

  • Dining

    2.49 x 2.34 ft Main level

    Combined W/Kitchen

  • Living

    4.7 x 3.56 ft Main level

    Carpet Free

  • Primary

    4.78 x 3.71 ft 2nd level

    Carpet Free

  • 2nd Br

    2.49 x 3.71 ft 2nd level

    Carpet Free

  • 3rd Br

    2.21 x 3.71 ft 2nd level

    Carpet Free

  • Rec

    4.26 x 4.41 ft Bsmt level

Thinking of Selling?

Find Out Your Home’s Value in Today’s Market!

No Email or Signup is required to view your home estimate.

estimate your home value

Contact Manoj Kukreja

Sales Representative,
Century 21 People’s Choice Realty Inc.,
Brokerage
(647) 576 - 2100

Manoj profile avatar

Estimated price

Date
Price
Change
2026-08-18
$358,763
-0.16%

Mortgage Calculator

This data is for informational purposes only.

Mortgage Payment per month

Principal Amount

Interest

Total Payable

Amortization

Amortization

Closing Cost Calculator

This data is for informational purposes only.

Closing Cost Total for this property

Total Cash flow for purchasing this property

Down Payment(%)*
Additional information

Provincial Land Transfer Tax

Ontario Land Transfer Tax Rebate

Toronto Land Transfer Tax

Toronto Land Transfer Tax Rebate

PST on CMHC Insurance Premium

Lawyer Fees

$2,825

Government Registration Fee's

$164

Title Insurance

Closing Cost Total

Total Cash flow for purchasing this property

Provincial Land Transfer Tax

Ontario Land Transfer Tax Rebate

Toronto Land Transfer Tax

Toronto Land Transfer Tax Rebate

PST on CMHC Insurance Premium

Lawyer Fees

$2,825

Government Registarion Fee's

$164

Title Insurance

Down Payment(%)*

* A down payment of less than 20% is permitted only for first-time home buyers purchasing their principal residence. The minimum down payment required is 5% for the portion of the purchase price up to $500,000, and 10% for the portion between $500,000 and $1,500,000. For properties priced over $1,500,000, a minimum down payment of 20% is required.

Thinking of Selling?

Find Out Your Home’s Value in Today’s Market!

No Email or Signup is required to view your home estimate.

estimate your home value

Contact Manoj Kukreja

Sales Representative, Century 21 People’s Choice Realty Inc., Brokerage
(647) 576 - 2100

Manoj profile avatar

Recent Sold Listings in Lakeport, St. Catharines

Popular Cities